Check the model suffix before planning a microwave position
Related microwave variants can have different countertop and built-in routes.
Updated:
A shared manual can still describe different variants
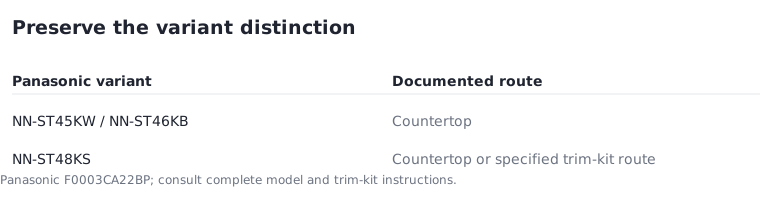
Panasonic's combined manual treats the NN-ST45KW and NN-ST46KB as countertop models. It gives the NN-ST48KS a separate built-in route using the specified NN-TK612GSCP trim kit. This is not permission to place any related-looking microwave inside an ordinary cupboard. The suffix and the complete installation instructions matter.
Record the full identifier rather than shortening the product to its family name. A retailer photograph can make neighbouring variants look almost identical while leaving out the difference relevant to your proposed position. Keep the exact manual and any required separate installation document with your shortlist.
Panasonic NN-ST45KW/ST46KB/ST48KS operating instructions F0003CA22BP ?
Separate the body from a proposed opening
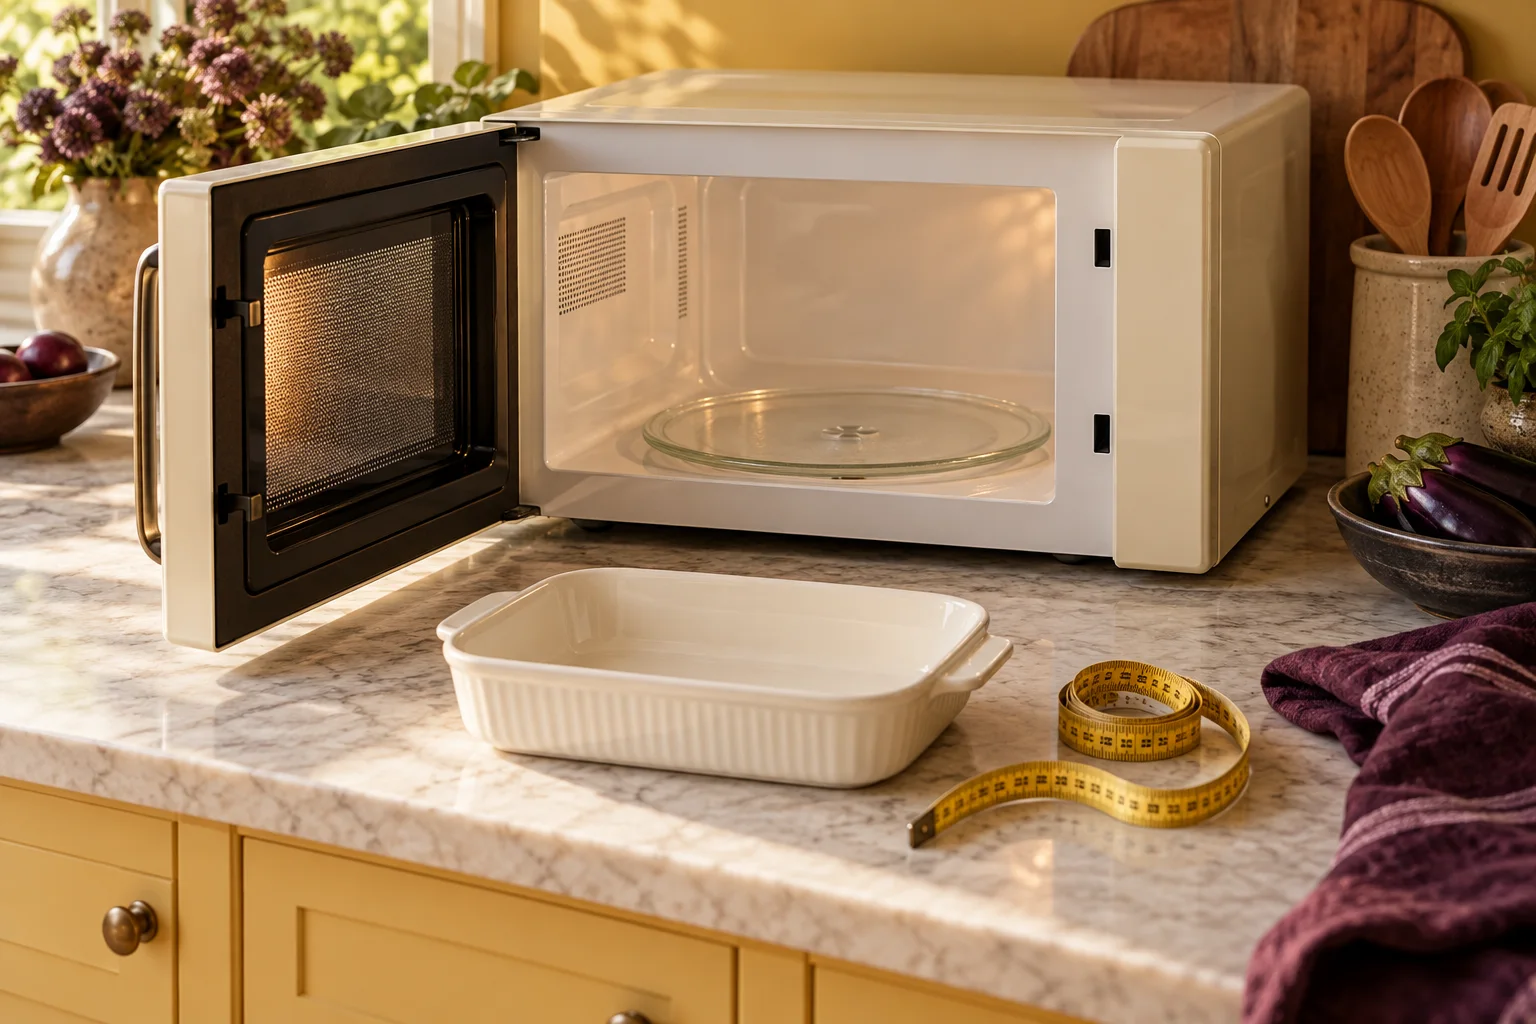
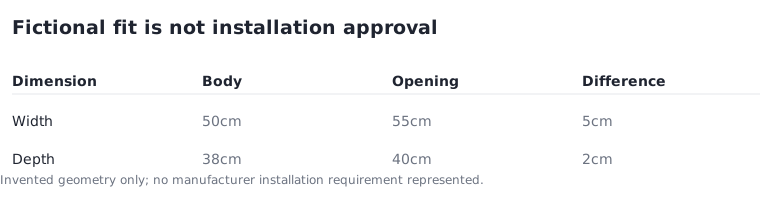
For an invented planning example, imagine a body 50cm wide and a proposed opening 55cm wide. The numerical difference is 5cm. If the body is 38cm deep and the opening is 40cm deep, that difference is 2cm. Neither subtraction establishes a suitable location or an approved ventilation arrangement.
These figures are fictional and are not measurements of the Panasonic variants. The example illustrates why a neat-looking fit can still leave the actual installation question unanswered. A required kit, an opening specification or an operating restriction cannot be replaced by leftover space calculated from exterior dimensions.
Do not copy a photographed arrangement
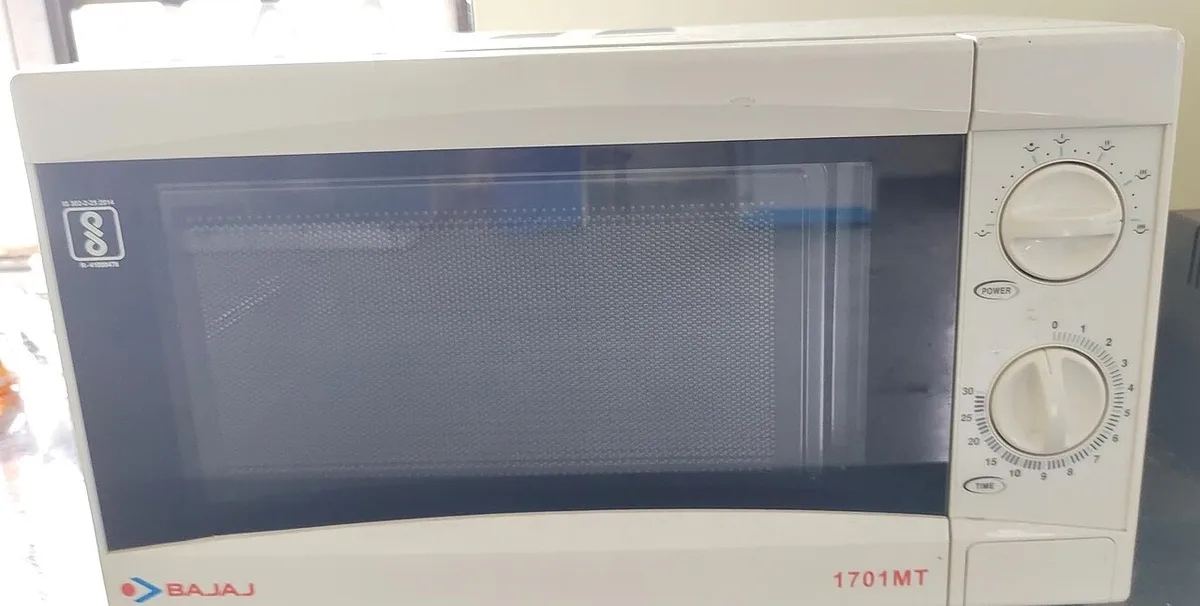
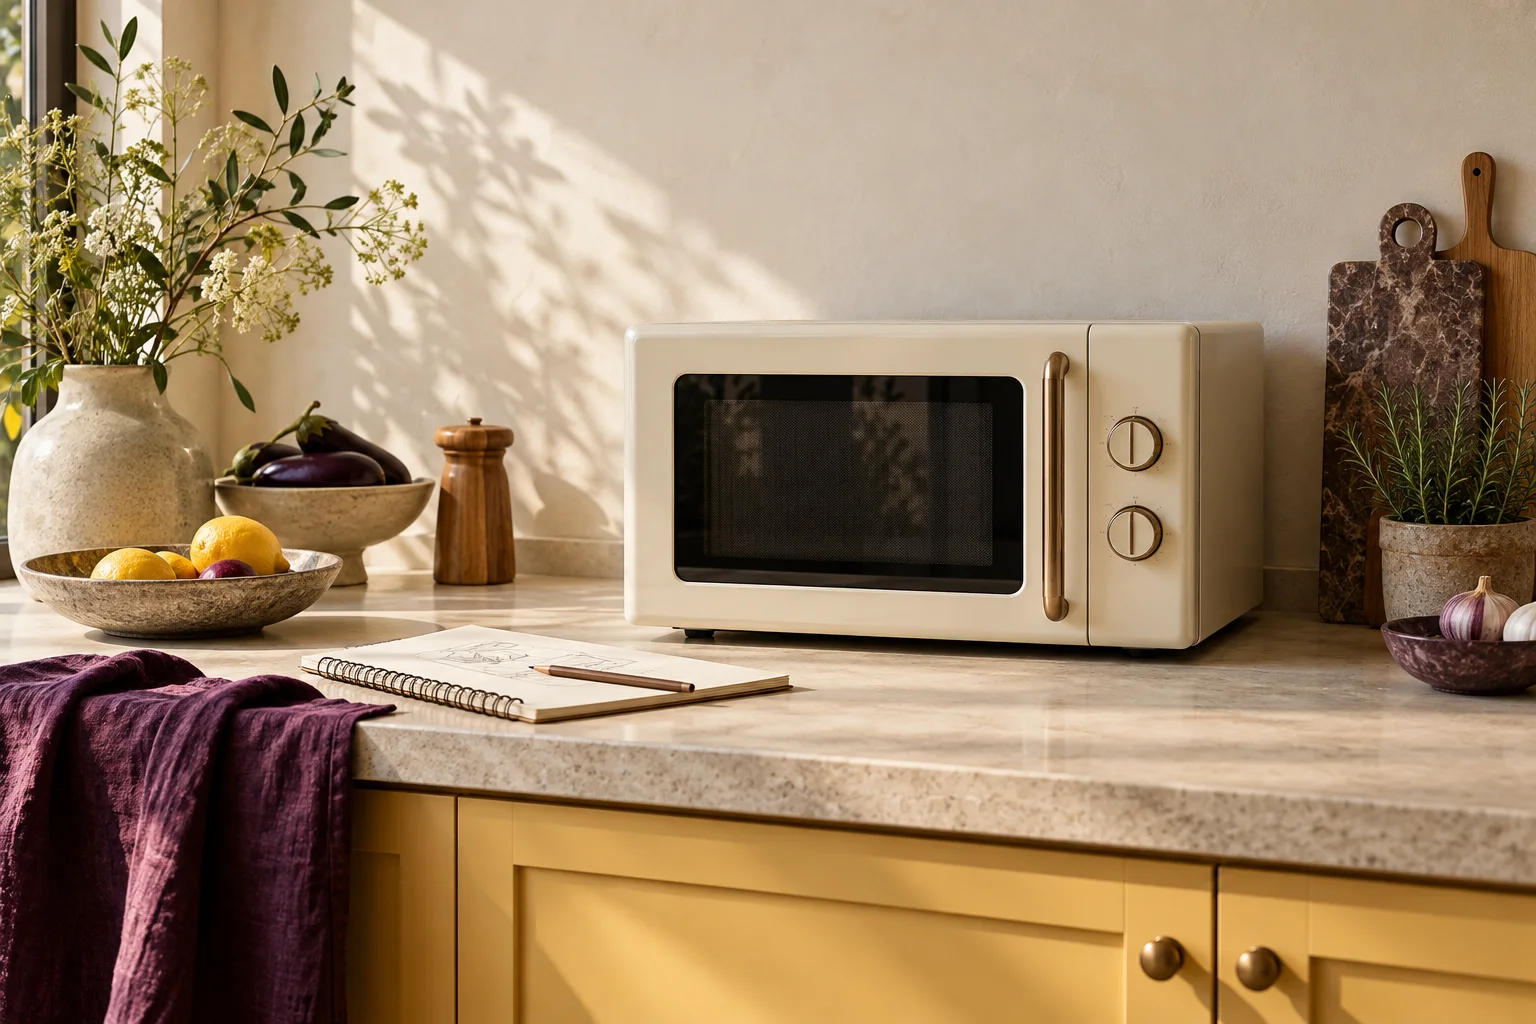
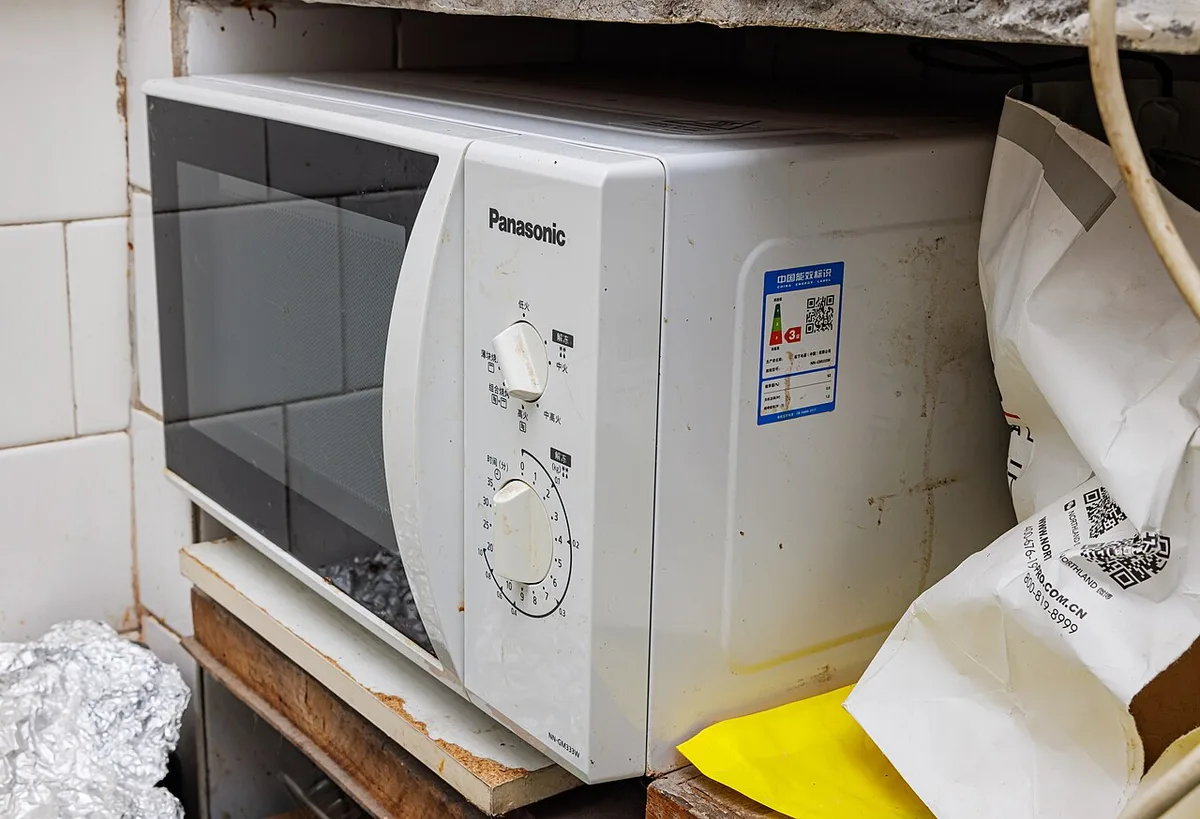
The historical microwave with mechanical dials is pictured among surrounding objects. It is not an example of an approved position for the models discussed here. A photograph may omit the rear, the top, the electrical connection or other parts needed to assess an arrangement, even when the front looks tidy.
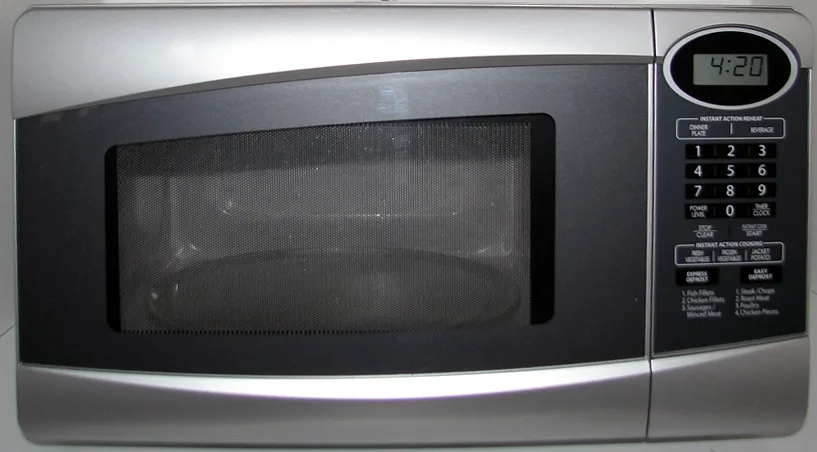
Use photographs to identify questions about access and surrounding objects, not to infer clearances. The other historical front views likewise show interfaces rather than installation evidence. We have not inspected those locations and make no claim about their suitability. The governing information remains the correct model instructions.
Make the route explicit in the shortlist
Use separate entries for countertop use, an approved built-in route and an unresolved proposal. Do not blend them into a generic fits the kitchen field. If a kit is named, keep its exact identifier and the relationship to the appliance model. Confirm availability and compatibility from the appropriate source before treating the route as feasible.
This guide is not an installation procedure. It does not supply wiring advice or substitute for a required qualified installer. Its role is to help you notice a documentation mismatch before buying an appliance or commissioning cabinetry around an assumption that the manufacturer does not support.
Resolve the uncertainty before committing the space
A useful enquiry states the complete model and the proposed use, then asks which official installation documents apply. Attach a measured sketch only as context; do not frame it as proof that the installation is already acceptable. Keep any conditions in the response rather than extracting a simple yes.
If the planned position changes, repeat the document check. A countertop decision cannot automatically be carried into a later cupboard design. The important purchase outcome is a traceable match between the exact variant and its permitted route, with any unresolved requirement visible before the appliance or cabinetry is ordered.