Measure the working space around an air fryer
Separate the closed body, an open drawer and the manufacturer’s placement rules before choosing a counter position.
Updated:
Begin with the manufacturer placement rules
The AF400UK instructions call for adequate space above and around the appliance and caution against obstructing its air intake or exhaust. The cited manual does not turn that statement into a universal numerical gap. Do not attach an invented clearance to it or copy a number from an unrelated model.
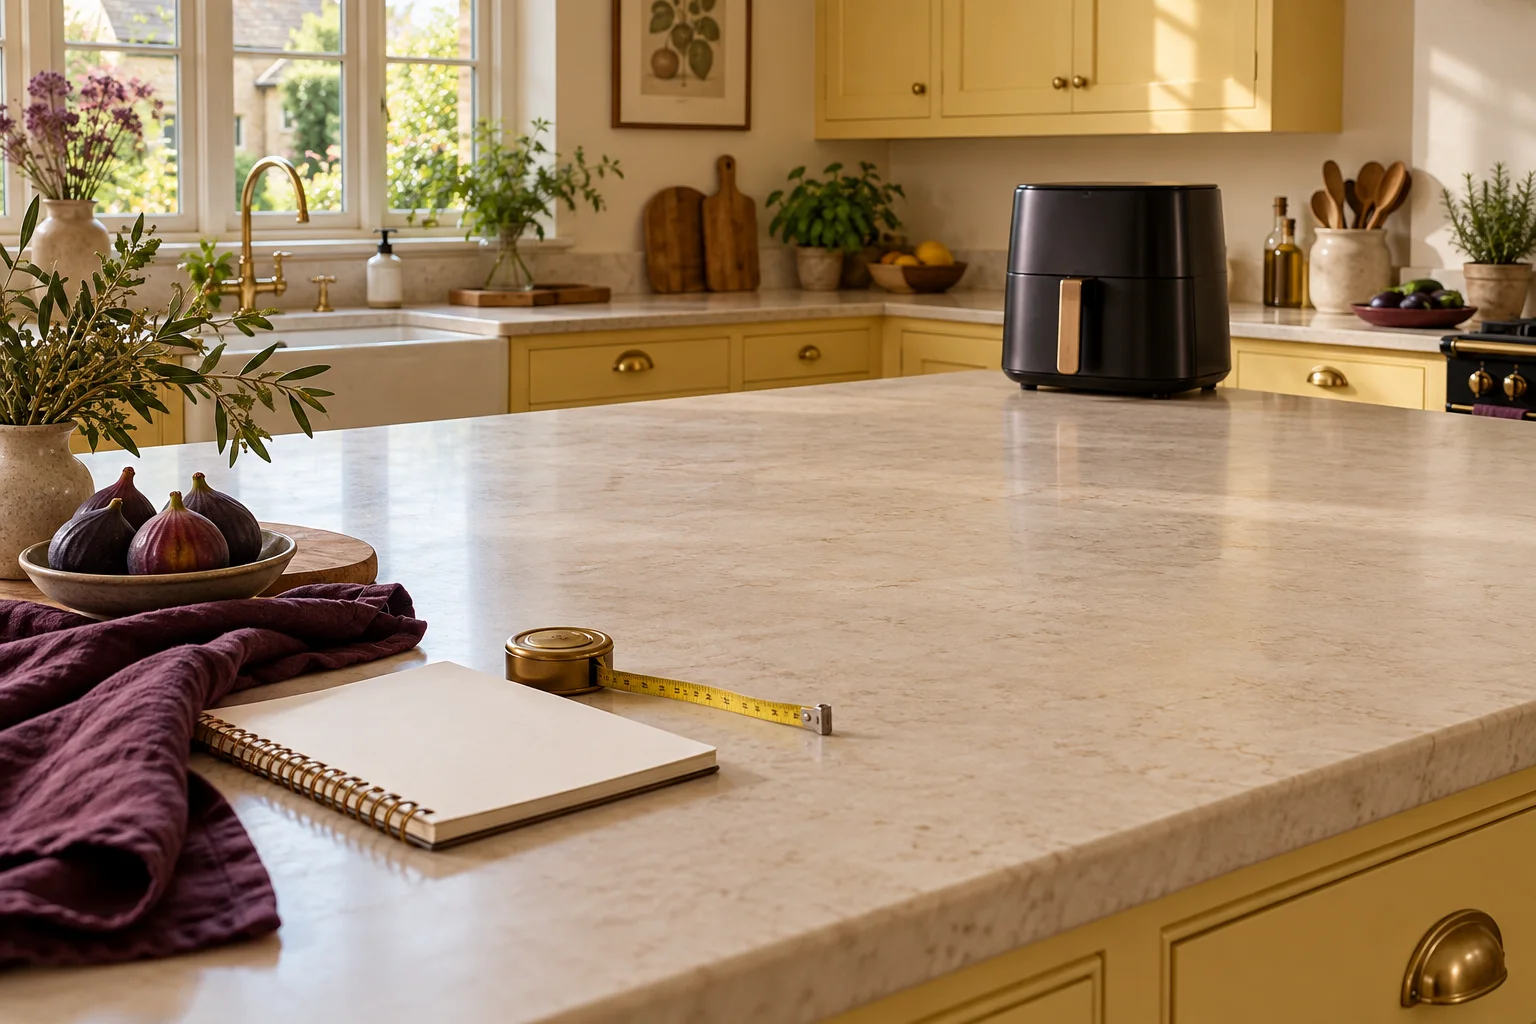
Start a location record with the exact appliance identifier and its complete placement instructions. A counter that appears spacious in a photograph is not automatically suitable. Keep the closed body dimensions, the handling position and the manufacturer requirements in separate fields so that one cannot silently stand in for another.
Ninja AF400UK manufacturer instructions, Argos support copy ?
Draw a fictional handling envelope
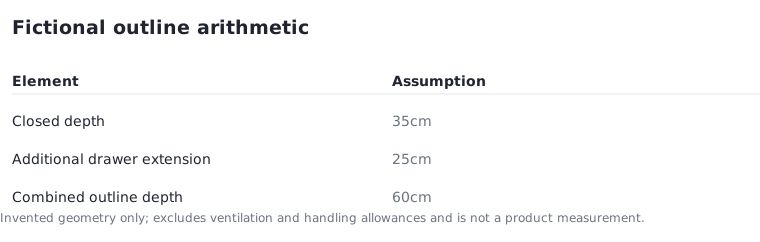
Suppose an imaginary appliance has a closed outline 30cm wide and 35cm deep. For a paper planning exercise, assume its drawer extends a further 25cm in front. The resulting depth used by that simple outline is 60cm. This is an invented geometry example, not a measurement of the AF400UK or a recommended installation.
The drawing answers only where an open drawer would reach under those assumptions. It does not include required ventilation, a person's hands or other handling needs unless you deliberately record those separately. Never treat the computed 60cm as a safe minimum depth for an actual appliance.
Use the photographs to notice movement
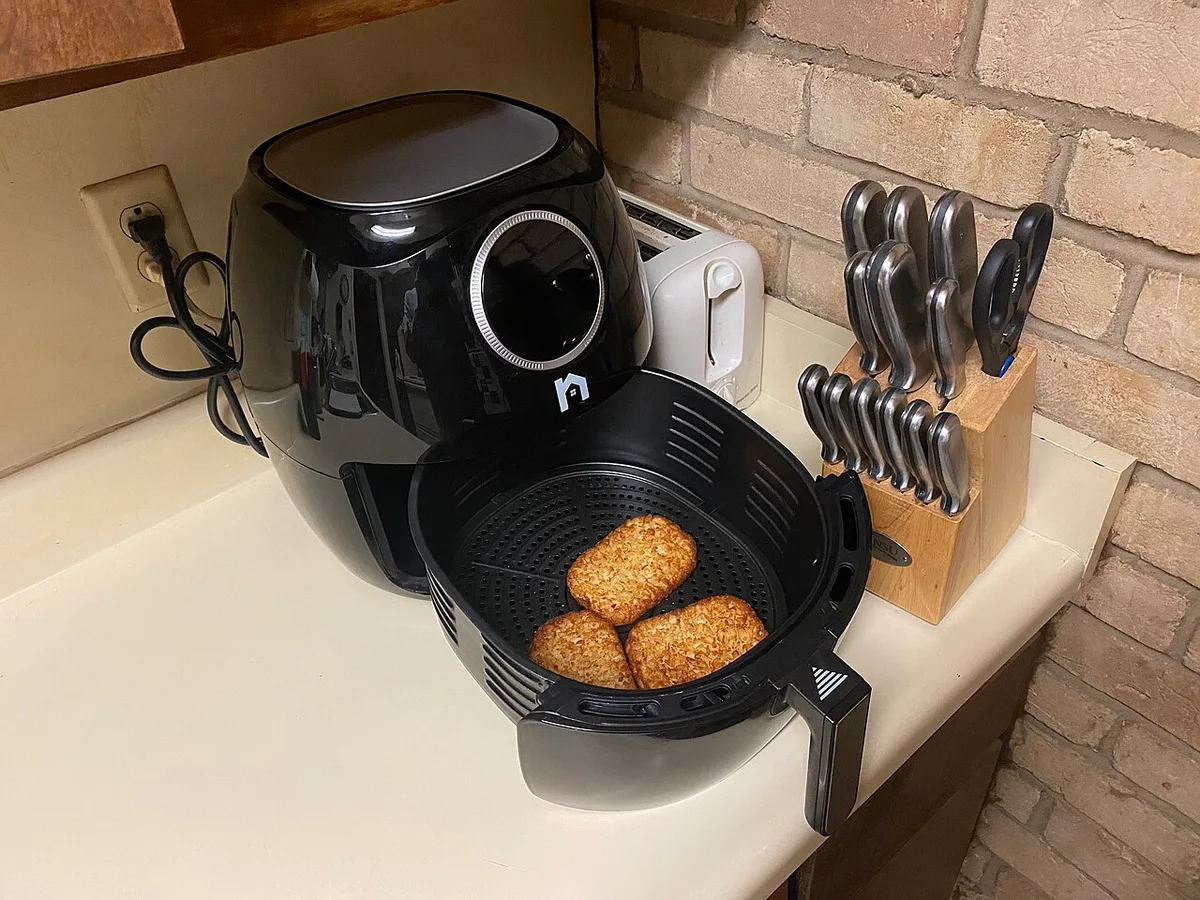
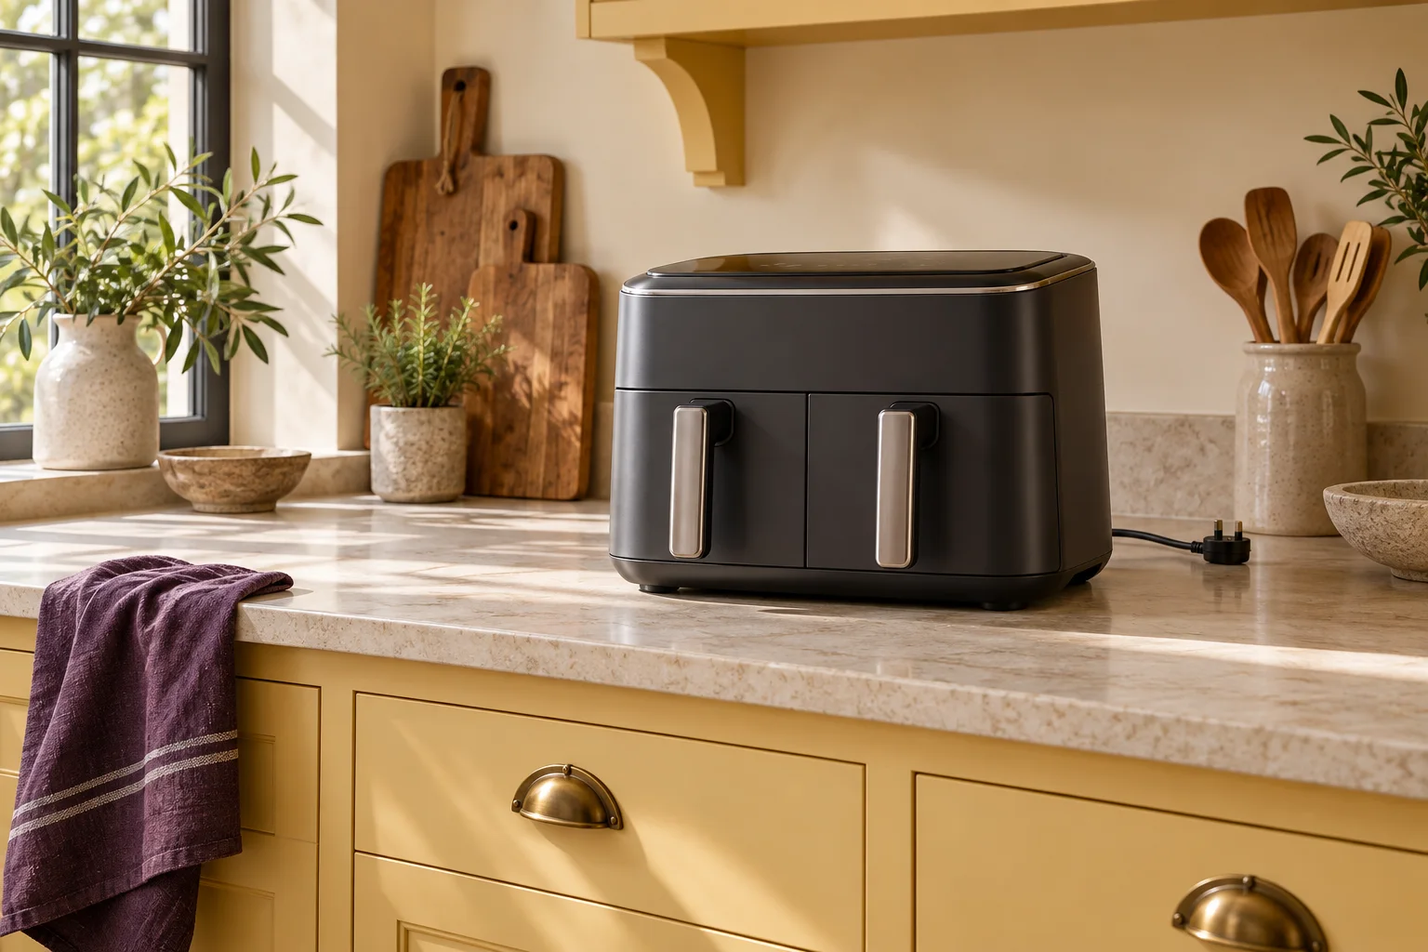
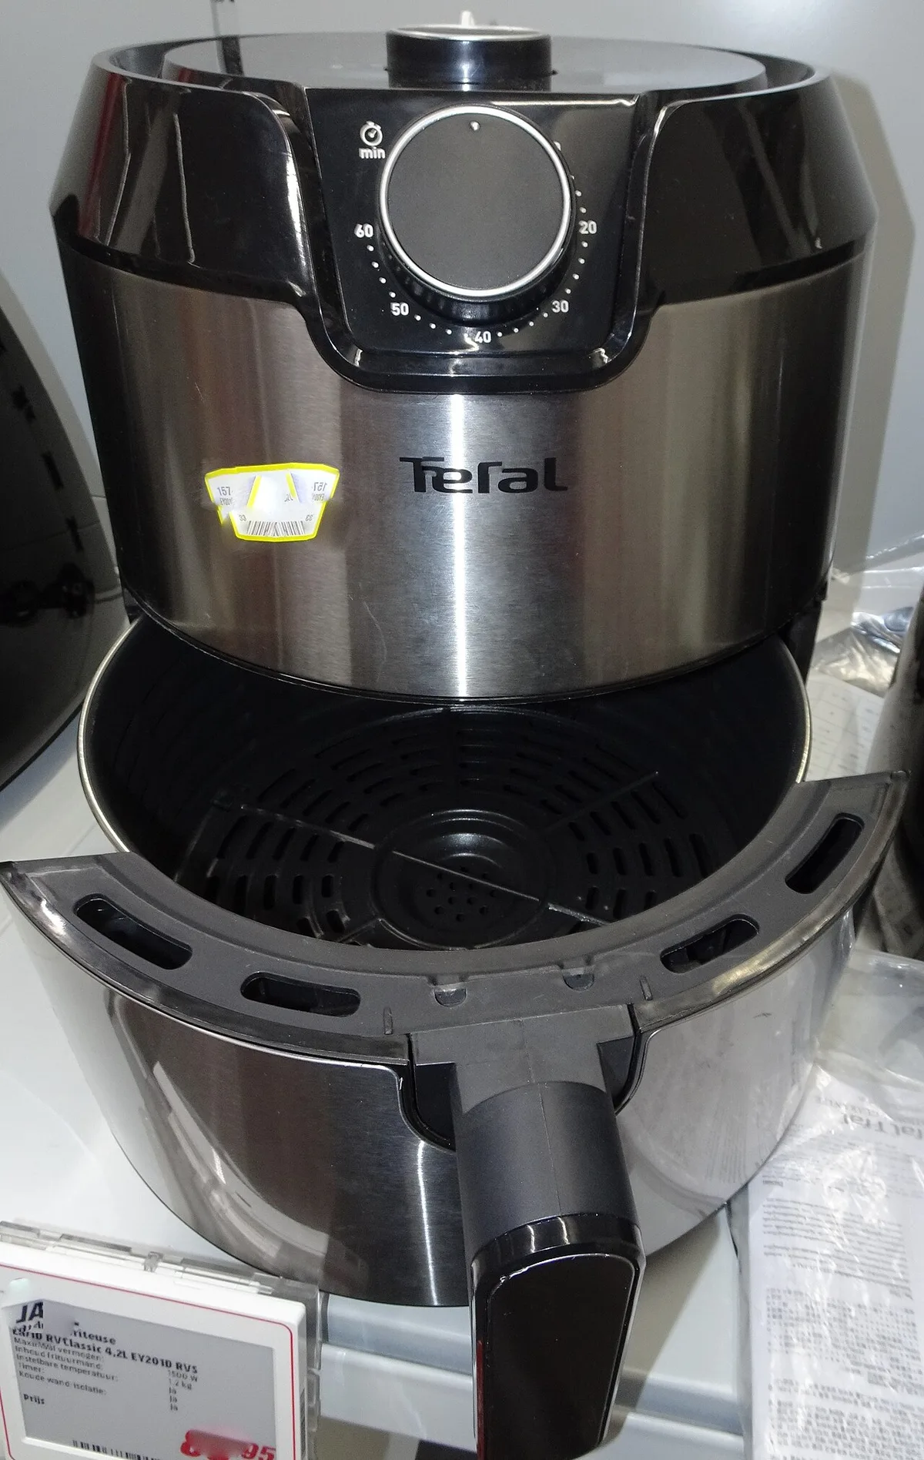
An extended drawer occupies space that is absent from a closed-front product image. In the historical counter photograph, neighbouring objects make the position look crowded. That arrangement is not a recommendation to place an appliance near utensils, cabinets or other equipment. It is evidence that a real countertop can contain obstacles a clean catalogue image leaves out.
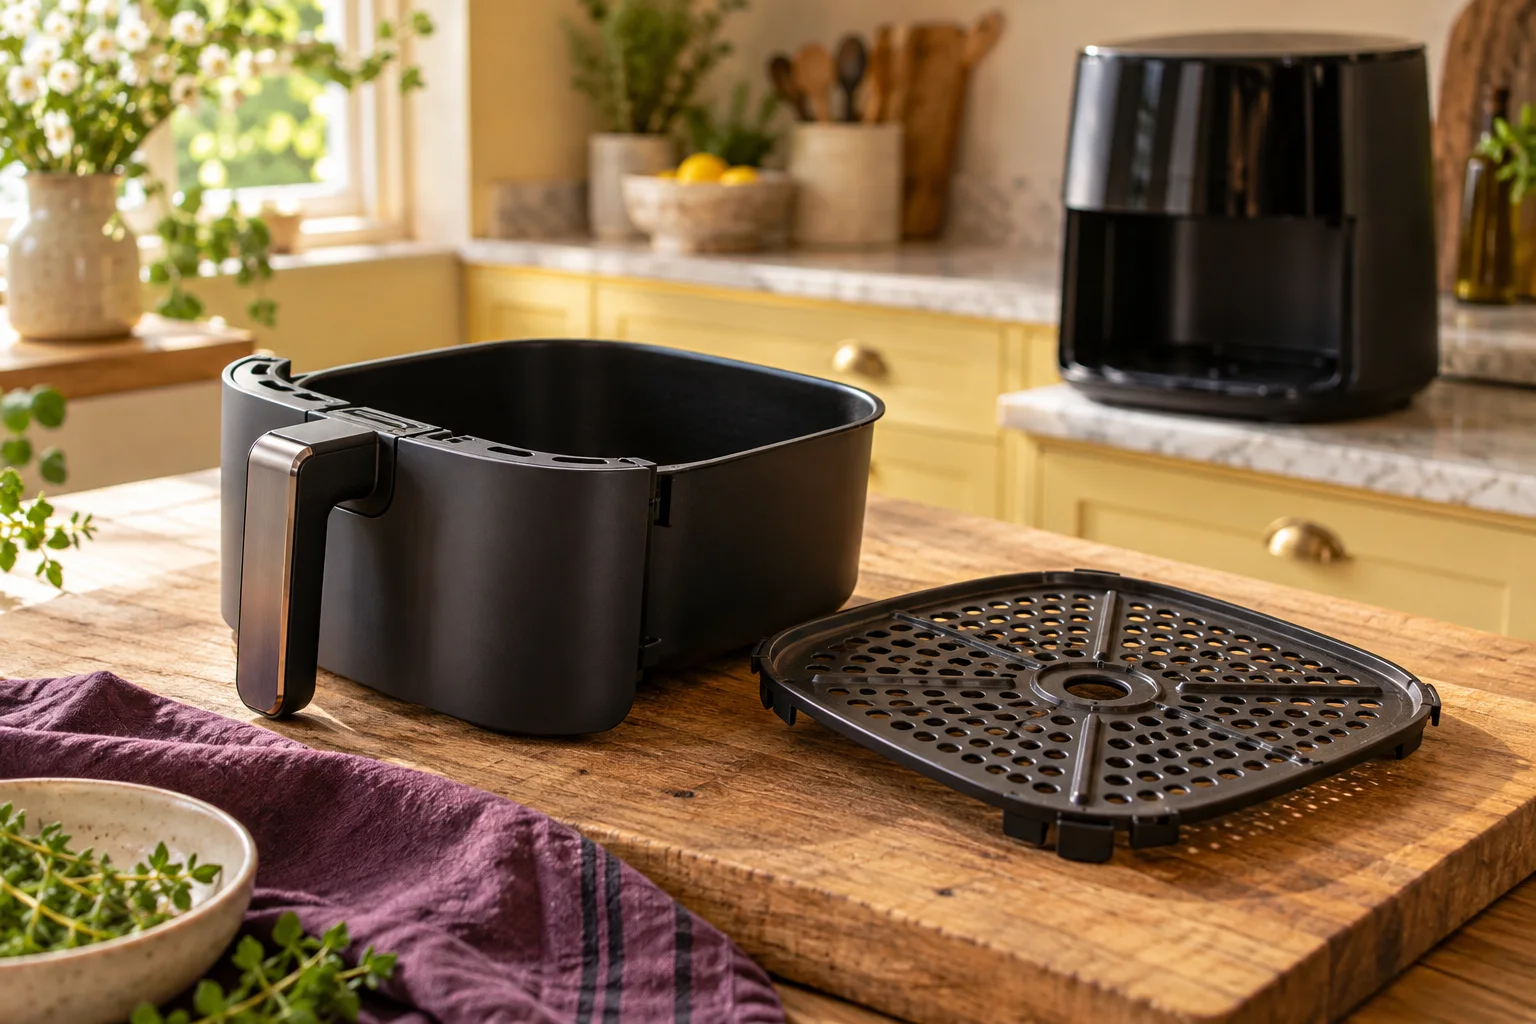
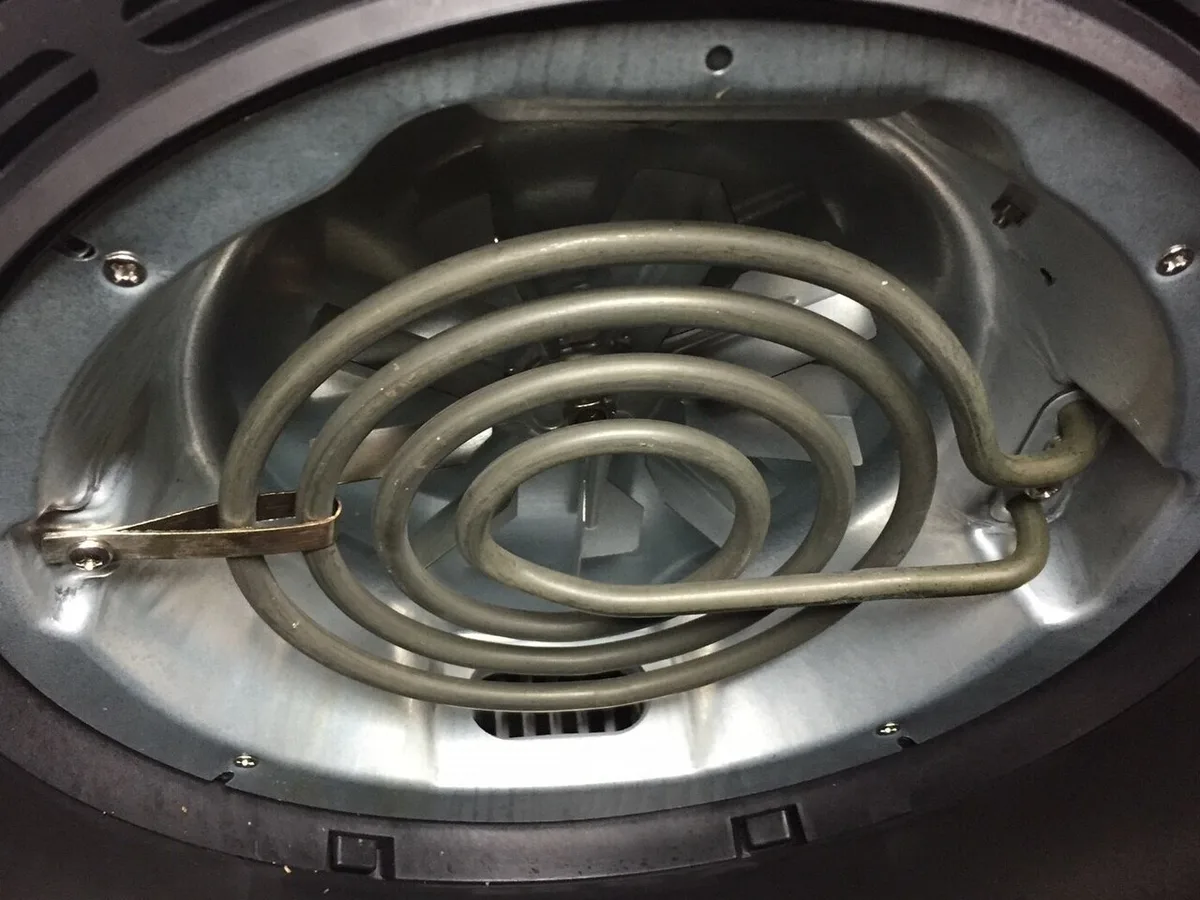
Photographs do not give you reliable clearance measurements. Use them to generate questions about movement, access and obstructions, then answer those questions with the candidate's instructions and actual measurements. The interior close-up similarly identifies a component, not an approved placement.
Keep storage and use as separate questions
A position that accommodates an unplugged, cool appliance for storage may not be an approved operating position. If your routine involves moving a product, check the relevant handling and cooling instructions rather than assuming that the convenient storage spot is also suitable for use.
Record where the appliance would be used, where its required connections are located and whether any aspect needs clarification from the manufacturer. This guide does not provide wiring, extension-lead or installation advice. If the intended arrangement conflicts with the instructions, redesign the plan before judging the appliance by its appearance.
Confirm the plan without guessing a missing gap
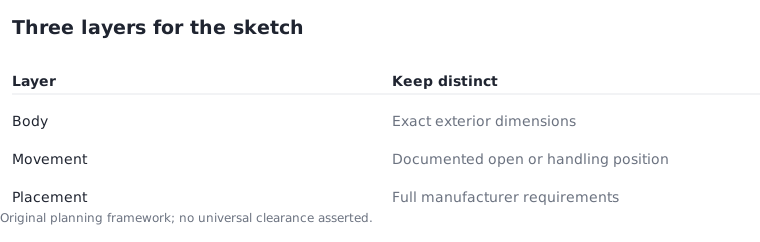
Keep a dimensioned sketch with three layers: the body, the documented movement and the official placement requirements. Label every estimated value as an assumption. A blank field is preferable to a plausible-looking number that has no source. Recheck the model suffix when retrieving a manual because related products can differ.
The next useful action is specific: obtain a missing depth, confirm how the drawer is handled or request clarification of an unclear placement instruction. Once the evidence is complete, revisit the counter alongside the other objects normally there. A workable purchase plan reflects your real routine and the correct instructions, not just a tidy photograph.